Converting a garage into an office is one of the more practical ways to add usable square footage without building an addition. The existing structure, foundation, and roof are already in place, which can reduce the scope compared with new construction. That said, the cost is rarely as simple as finishing a room, because garages are built to different standards than living space.
This guide breaks down where the money goes in a garage-to-office conversion. It covers the major cost categories, the hidden expenses that appear once walls are opened, and the choices that let you control the budget without cutting corners on safety or comfort.
Why Garage Conversions Often Cost Less Than Additions
A garage conversion starts with advantages that a new addition does not have. The slab, exterior walls, roof, and often the electrical service are already present. That can reduce the structural and site work required.
However, a garage was not built as a conditioned living space. It may lack insulation, proper moisture control, adequate heating, and finished walls. The conversion cost reflects the work needed to bring it up to a habitable standard. In many cases, that work is still less expensive than building from scratch, but it is not trivial.
The final number depends on the garage condition, the intended office use, and local labour rates. A simple workspace with basic finishes costs less than a fully wired home office with a bathroom and kitchenette.
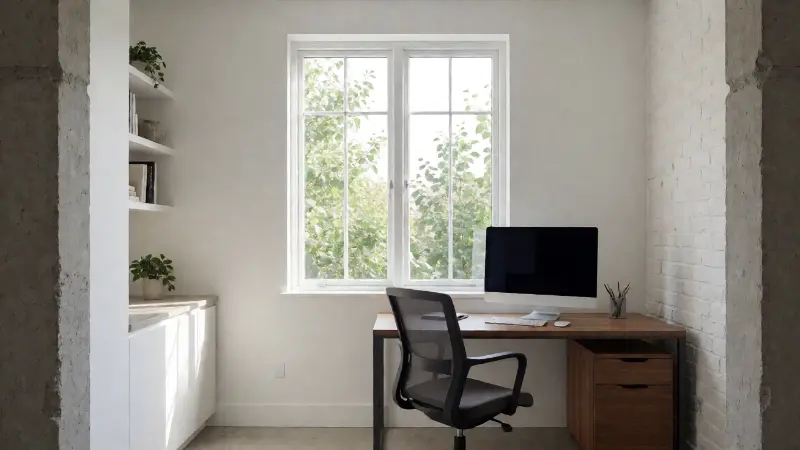
The Major Cost Categories
Understanding each category helps you see where a quote is reasonable and where it is padded. The categories below apply to most conversions, though the balance shifts with the scope.
Permits, Design, and Engineering
Most jurisdictions require permits for converting a garage into living space. The work often triggers reviews for structural changes, electrical, plumbing, and energy code compliance. Permit fees vary by location and are usually based on project valuation.
If the conversion changes the exterior appearance or involves structural modifications, you may need drawings from a designer or engineer. Some projects require a structural assessment to confirm the existing slab and framing can support the intended use. These professional fees are a real line item.
Moisture Control and Insulation
Garages are typically damp and poorly insulated. The slab may lack a vapour barrier, and the walls may have no insulation at all. Before finishing, you need to address moisture at the slab and walls.
Common measures include a vapour retarder over the slab, rigid foam or closed-cell insulation against the walls, and air sealing at penetrations. In cold climates, slab insulation is often necessary for comfort. In hot and humid climates, vapour management is equally important to prevent mould.
Insulation choices affect both cost and performance. Rigid foam boards are common because they manage heat flow and vapour movement. Batt insulation alone against a cold wall can trap moisture, so the assembly matters.
Framing, Drywall, and Ceiling
If the garage walls are bare, you need framing to create a cavity for insulation and a surface for drywall. Steel studs are common because they resist moisture, though wood framing is also used where the assembly stays dry.
Ceiling work depends on the existing structure. If the garage has exposed joists, you may need to add a ceiling assembly for insulation and fire separation. Drywall installation, taping, and finishing are labour-intensive, especially if the ceiling is high or irregular.
Electrical and Lighting
Electrical is a significant cost driver. A garage may have a single circuit and minimal outlets. An office needs dedicated circuits for computers, printers, and other equipment. You may also want data wiring, which is easier to install during framing.
Lighting design matters because garages often have small windows and limited natural light. Recessed fixtures, task lighting, and dimmers add cost but improve usability. If the panel has spare capacity, the work is simpler. If not, a service upgrade may be required.
HVAC and Ventilation
Garages are not connected to the home’s heating and cooling system in many cases. Extending ductwork may be possible if the system has capacity, but it often requires a return air path and careful balancing.
Alternatives include a ductless mini-split heat pump, a through-wall unit, or baseboard heating. Each has different installation costs and operating costs. Ventilation is also important, especially if the office will be sealed tightly. A small exhaust fan or an energy recovery ventilator can help.
Flooring
The existing slab is usually not suitable as a finished floor. It may be uneven, cracked, or coated with oil and dirt. Preparation includes cleaning, patching, and possibly levelling.
Flooring options for a converted garage include luxury vinyl plank, engineered wood, tile, and carpet. Moisture-tolerant products are safer if the slab has no vapour barrier. Adhesives and underlayments should be rated for below-grade or slab-on-grade conditions.
Doors, Windows, and Exterior Upgrades
The garage door is the largest exterior element. Options include removing it and framing a wall with windows and a standard door, or keeping the door and building a wall behind it. Removing the door usually improves insulation and security but changes the facade.
Windows may need to be added for light and egress. If the office is a habitable room, egress requirements may apply. Exterior finishing, such as siding repair, trim, and painting, is often needed where the garage door was removed.
Finishes and Fixtures
Paint, trim, baseboards, and door hardware are the visible finishes. If you add a closet or storage, those costs are included here. A bathroom or kitchenette adds plumbing, fixtures, and ventilation, which significantly increases the total.
If you plan to add a wet bar or countertop, material choice affects the budget. A comparison of quartz vs granite cost breakdown is useful when selecting a surface for a small office kitchenette.
Cost Comparison by Conversion Scope
The table below summarizes relative costs across common conversion scopes. The figures are comparative rather than absolute, because regional labour rates and material choices shift them considerably.
| Conversion Scope | Typical Work Included | Relative Cost | Key Cost Drivers | Where Budgets Slip |
|---|---|---|---|---|
| Basic workspace | Insulation, drywall, basic electrical, paint, vinyl flooring | Lowest | Insulation, drywall, electrical outlets | Slab moisture issues, panel capacity |
| Comfort office | Above plus mini-split HVAC, better lighting, data wiring, upgraded flooring | Moderate | HVAC, electrical circuits, flooring | Ductwork extensions, return air paths |
| Office with storage | Above plus closet, built-in shelving, additional outlets | Moderate to high | Cabinetry, electrical, drywall | Custom millwork, wall repairs |
| Office with bathroom | Above plus plumbing rough-in, toilet, sink, ventilation | High | Plumbing, concrete breaking, ventilation | Drain slope, venting, inspections |
| Office with kitchenette | Above plus sink, small refrigerator circuit, countertop | High | Plumbing, electrical, countertop | Appliance circuits, waterproofing |
| Full suite with separate entrance | Above plus exterior door, egress windows, separate HVAC | Highest | Structural changes, egress, HVAC | Code compliance, fire separation |
Hidden Costs That Push Budgets Over
Garage conversions are prone to surprises because so much of the work happens behind finished surfaces. The following expenses often appear after demolition begins.
- Slab moisture: A slab without a vapour barrier may need a topical membrane or a raised subfloor.
- Foundation cracks: Repairs may be needed before finishing the floor.
- Outdated wiring: Existing garage wiring may not meet current code and may need replacement.
- Panel capacity: An older electrical panel may not have room for added circuits.
- Asbestos or lead: Older garages may contain hazardous materials in insulation or coatings.
- Structural repairs: Rotted framing, sagging headers, or damaged sill plates.
- HVAC capacity: The existing system may not handle the added load, requiring a separate unit.
- Egress requirements: If the office is classified as a sleeping room or habitable space, egress windows may be required.
- Exterior repairs: Removing the garage door often reveals damaged siding or trim.
- Disposal fees: Hauling away old doors, debris, and materials carries a cost.
Building a contingency of roughly ten to twenty percent into your budget is a reasonable safeguard. Garage conversions are unpredictable because the existing structure is rarely in perfect condition.

DIY vs Hiring a Contractor
Doing part of the work yourself can reduce the cost, but only in categories where you have genuine competence. Painting, simple trim, and some flooring are reasonable DIY tasks. Electrical, plumbing, HVAC, and structural work generally require licensed trades and permits.
A hybrid approach works well for many homeowners. Hire out the moisture control, framing, rough electrical, and HVAC, then take on insulation, drywall finishing if you are skilled, paint, and trim. Be honest about your schedule, because a half-finished conversion disrupts the house for months.
If you are handling demolition yourself, confirm that the walls are not load-bearing and that no utilities run through them. Shut off power and water to the area, and wear appropriate safety gear. If you find asbestos, lead paint, or unexpected wiring, stop and call a professional.
How to Save Money Without Cutting Corners
Keep the layout simple. Every additional corner, soffit, and plumbing run adds labour. Aligning new walls with existing beams and ducts reduces framing and drywall work.
Choose standard dimensions for doors, windows, and cabinetry. Custom sizes slow production and raise prices. Consider a drop ceiling in utility areas while using drywall in main office zones.
Phase the project if cash flow is tight, but finish moisture control and rough-ins completely before closing walls. Reopening finished walls later costs far more than doing the groundwork once.
Reuse where it makes sense. Existing doors, trim, and cabinetry can sometimes be refinished rather than replaced. If you keep a refrigerator in the garage during the project, be aware that garage temperatures can cause appliance problems. A guide to garage refrigerator problems explains why units fail in extreme heat or cold.
Heating and Cooling Considerations
An office needs comfortable temperatures year-round. Garages often swing to extremes because they are poorly insulated and have large uninsulated doors. Even after insulation, the heating and cooling load may be higher than expected.
A ductless mini-split is a common solution because it provides both heating and cooling without extending ductwork. It requires an exterior condenser unit and a dedicated electrical circuit. Operating costs depend on insulation quality and climate.
If your home uses a boiler or furnace with a conversion burner, and you are considering tying into that system, be aware that older equipment may need service. Troubleshooting a Carlin gas conversion burner is a specialised task best handled by a qualified technician.
Permits, Safety, and Insurance
Most jurisdictions require permits for garage conversions, especially when adding electrical, plumbing, or structural changes. Permit fees are modest compared to the cost of remediating unpermitted work. Inspectors can also catch problems that a homeowner might miss.
Insurance is another consideration. If a fire or water damage originates in unpermitted work, a claim may be denied or reduced. Disclosure requirements at sale also vary, and buyers increasingly ask for permit records.
Safety notes for garage conversions include verifying load paths before cutting, using proper temporary supports, and never modifying a truss or engineered joist without manufacturer approval. Gas and electrical work should be performed by licensed trades in most areas.
Sequencing the Project
Order of operations affects both cost and schedule. A logical sequence reduces rework and keeps trades from stepping on each other.
- Assess the garage structure, slab, and utilities before design is finalised.
- Obtain permits and any required engineering documents.
- Remove the garage door and complete exterior framing if applicable.
- Address moisture control and insulation.
- Frame interior walls and ceiling as needed.
- Rough in electrical, plumbing, and HVAC.
- Inspect rough-in work before closing walls.
- Install drywall and finishes.
- Install flooring and trim.
- Finish electrical, plumbing trim, and paint.
Some of these steps overlap, and the exact sequence depends on the scope. The principle is to complete rough work before finishes, and to have materials on site before demolition begins.
Does a Garage Conversion Add Resale Value?
Finished square footage generally adds value, but rarely as much as the full cost of conversion. The return depends on your local market, how the space is presented, and whether the work was permitted and inspected.
An office is a desirable feature for buyers who work from home, but it may not appeal to everyone. A flexible space that can serve as an office, guest room, or gym tends to have broader appeal.
Keep documentation. Permits, inspection records, warranties, and material receipts all support the value of the work when you sell.
FAQ
How much does a garage conversion to office cost?
Costs vary widely by scope and region, so no single figure applies everywhere. A basic workspace sits at the low end, while an office with a bathroom or kitchenette pushes the number substantially higher. Get itemised local quotes rather than relying on national averages.
Is it cheaper to convert a garage or build an addition?
A garage conversion is often less expensive because the foundation, exterior walls, and roof already exist. However, the garage must be brought up to living-space standards for insulation, moisture control, and HVAC, which adds cost. The difference depends on the condition of the existing structure.
Do I need a permit to convert a garage into an office?
In most areas, yes, especially when adding electrical circuits, plumbing, or structural changes. Requirements vary by jurisdiction, so confirm with your local building department before starting. Unpermitted work can create problems at resale and with insurance.
What is the biggest cost in a garage conversion?
HVAC, electrical, and moisture control tend to be the heaviest categories. Removing the garage door and adding windows or a new exterior wall can also be significant. Plumbing for a bathroom is often the single most expensive surprise.
Can I convert my garage myself?
You can handle some tasks, such as painting, trim, and simple demolition, if you have the skills. Electrical, plumbing, HVAC, and structural work generally require licensed trades and permits. A hybrid approach balances savings with safety and code compliance.
How long does a garage conversion take?
Timelines depend on scope, permits, and trade availability. A simple office may take several weeks, while a full suite with a bathroom can run considerably longer. Weather and inspection scheduling can also affect the schedule.
Will a garage conversion make my home colder?
It can if the conversion is not properly insulated and air-sealed. A garage that was previously unconditioned may have allowed some heat transfer to the home. Correct insulation and a well-designed HVAC system prevent comfort problems.
Do I need to remove the garage door?
Not necessarily. Some conversions keep the garage door and build a wall behind it, preserving the exterior appearance. Removing the door improves insulation and security but changes the facade and may require exterior repairs. Local rules may also affect what is allowed.
Converting a garage into an office can be a cost-effective way to gain dedicated workspace, provided the budget accounts for moisture control, insulation, and mechanical systems. Get itemised quotes, plan for surprises behind the walls, and handle rough-in work before finishes. That preparation is what keeps the final invoice close to the estimate.