A wet room is one of those projects where the headline price you see online rarely matches the final invoice. The wet room installation cost UK homeowners actually pay depends on whether you are converting an existing bathroom, building into a new extension, or reworking a space above a timber floor. Tanking, drainage, falls in the floor, and tiling all carry their own labour and material costs, and they are the parts that catch people out.
This guide breaks the job down into its real components so you can budget sensibly, question quotes properly, and understand why two fitters can be thousands of pounds apart for what sounds like the same specification. Figures here are planning ranges rather than quotes — London and the South East sit at the top of most ranges, while parts of the North and Midlands tend to be lower.
What a Wet Room Actually Involves
A wet room is not simply a shower with no tray. The whole floor area is designed to be water-tolerant, which means the substrate, the waterproofing membrane, the drainage, and the wall finishes all have to work as one system. Get one of those wrong and water finds its way into the ceiling below.
The core elements are a sloped floor or a pre-formed shower former, a waste outlet positioned to suit the joists, a tanking membrane over the floor and usually up the walls, and a tiled or otherwise waterproof finish. Add a screen, a thermostatic valve, and often a shower seat or grab rails, and you have the full picture.
Wet room versus shower tray
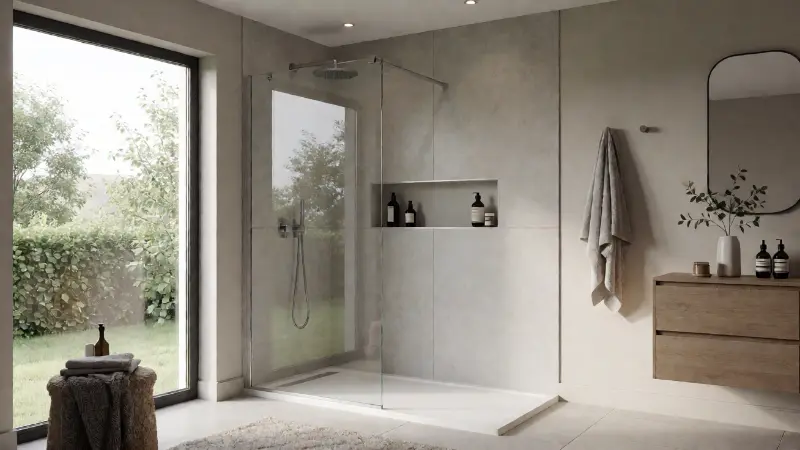
The single biggest decision is whether to go fully tanked or to use a low-profile shower tray with a level-access look. A tray is quicker, cheaper, and more forgiving of imperfect joists. A true wet room gives you the seamless floor but demands more preparation and more skill. If you are still weighing this up, a detailed look at wet room versus shower tray trade-offs is worth ten minutes before you commit to a quote.
Floor structure and drainage
Timber floors almost always need attention. The joists may need notching, sistering, or a section replaced to accommodate the waste pipe and its fall. Concrete floors need chasing or a raised former. In both cases the goal is a consistent fall towards the drain without creating a trip hazard or a ponding area.
Where the waste can run is often the deciding factor. If the stack is on the far side of the room, the pipe run may need to drop below joist level, which can mean boxing in below or lifting the floor height. Sort this out before you buy any tiles.
Typical Cost Bands by Scope of Work
The table below groups projects by how much of the existing room is being changed. It assumes a competent installer, mid-range sanitaryware and tiles, and a room of average UK bathroom size. Premium tiles, bespoke joinery, and structural alterations push figures well above these bands.
| Scope of Project | What It Typically Includes | Where the Budget Goes | Main Cost Risks |
|---|---|---|---|
| Wet room conversion in an existing bathroom | Tanking, former, drainage, tiling, new shower valve and screen | Labour, tanking system, tiling | Hidden rot, joist alterations, waste run |
| Full bathroom strip-out and rebuild as wet room | Removal, first fix, electrics, plumbing, all finishes | Labour, first fix, tiles | Rewiring, moving the soil stack |
| Wet room in a new extension or loft | Structure, floor build-up, insulation, drainage to new stack | Groundworks, carpentry, drainage | Building control, falls to drain |
| Level access / accessible wet room | Reinforced tanking, grab rails, level threshold, wider door | Specialist fittings, structural work | Door widening, floor level changes |
| Underfloor heating added | Mat or cable system, thermostat, extra screed or self-levelling | Materials, additional floor height | Floor build-up, electrical supply |
| Premium tiling and stone finishes | Large format or natural stone, mitred edges, specialist adhesives | Materials, tiler day rate, waste | Substrate strength, sealing |
Breaking Down the Individual Costs
It helps to see the job as separate trades and materials rather than one lump sum. When you understand the components, you can spot which part of a quote looks thin — usually the preparation.
Tanking and waterproofing
Tanking is the non-negotiable core of a wet room and typically represents a modest share of the overall budget but the largest share of the risk. Liquid-applied membranes, cementitious coatings, and sheet membranes all have their place. The correct choice depends on the substrate, the amount of movement expected, and the tiler’s preference.
Corners, pipe penetrations, and the junction between floor and wall need reinforcing tape or pre-formed corners. A quote that does not mention these details is worth challenging.
Shower formers and drains
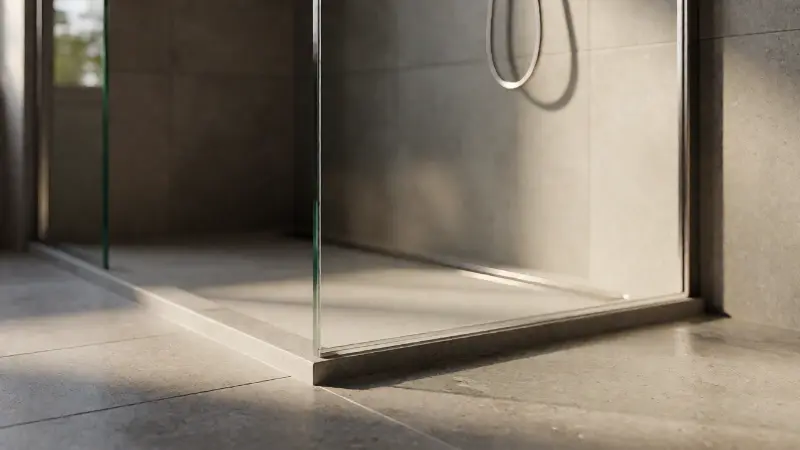
A pre-formed shower former creates the falls for you and is generally faster and more reliable than screeding by hand. Formers come in various sizes and can be cut to fit, though cutting reduces the warranty in some cases. Linear drains and channel drains usually cost more than a standard gully but look cleaner and can help where the waste needs to run along a wall.
Tiling
Tiling is often the largest single line in a wet room budget. Large format porcelain, natural stone, and mosaic all behave differently. Mosaics are common on the floor because small tiles follow the slope of the former more easily than large ones. Large format tiles on a sloped floor need careful setting out to avoid lippage.
Do not forget adhesive, grout, and sealant — and consider that epoxy grout, while more expensive and harder to apply, resists staining and mould better in a wet environment. Antifungal sealant at movement joints is a sensible choice.
Sanitaryware and brassware
A thermostatic shower valve, a fixed head, a handset, and a screen are the essentials. Rainfall heads look impressive but check the water pressure and flow rate first — many UK homes on a gravity system will not drive a large head properly without a pump or a change to the system.
Electrical work
Wet rooms have specific electrical requirements. Bathroom zones restrict what can be installed where, and any work must be carried out and certified appropriately. Extractor fans, shaver points, and lighting all need to comply. If your consumer unit needs work, that is an extra cost that frequently surprises homeowners.
Labour Rates and What They Cover
Labour is usually the biggest variable in a wet room quote. Day rates for tilers, plumbers, and general builders vary by region and by how busy the trade is. A specialist wet room installer will often charge more than a general builder but may complete the job faster and with fewer callbacks.
Ask what is included in the day rate: travel, waste removal, materials collection, and snagging visits are sometimes chargeable extras. A quote that separates labour from materials makes it much easier to compare like for like.
Why quotes vary so much
- Different interpretations of “tanked” — some include walls, some only the floor.
- Whether the old suite removal and disposal is included.
- Whether the floor build-up accounts for the waste run properly.
- Whether electrics are included or subcontracted separately.
- Whether the tiler is a specialist or a general builder.
- Whether the quote includes making good after first fix.
- Whether a plasterer or decorator is needed afterwards.
None of these are dishonest differences on their own, but together they explain why the cheapest quote can end up costing more once variations are added.
Where Homeowners Overspend — and Where They Should Not
The most common overspend is on visible finishes. Feature tiles, niche shelving, and designer brassware add a lot to the invoice and nothing to how well the room performs. The most common underspend is on preparation — tanking, substrate repair, and drainage falls.
If your budget is tight, buy mid-range tiles and put the savings into the waterproofing system, the former, and the labour quality. Those are the parts you cannot easily upgrade later.
Watch the comparison trap
It is tempting to compare a specialist wet room quote with a general builder’s bathroom quote as if they were the same thing. They usually are not. A fair comparison requires identical specifications, identical scope, and identical warranty terms. It is the same discipline that applies when comparing retailers for other home projects — for instance, judging carpet installation store comparison deals on scope and fitting quality rather than headline price alone.
UK Regulations and Sign-Off
Wet room work in the UK touches several areas of regulation. Building Regulations apply to structural alterations, drainage, ventilation, and electrical work. Notifiable electrical work in bathrooms needs to be certified by a registered competent person or inspected by building control.
Part M of the Building Regulations deals with access to and use of buildings, and it becomes relevant when a wet room is created for accessibility reasons or where a dwelling is being adapted. Where the wet room replaces a bath in a home occupied by someone with mobility needs, there may be grant funding available through local authorities — eligibility and amounts vary, so check directly.
If the property is leasehold, you may need freeholder consent for drainage alterations. If it is listed or in a conservation area, internal changes can still require consent. Always confirm before work starts rather than after.
Insurance and guarantees
Tanking systems usually come with manufacturer guarantees, but those guarantees are often conditional on installation by an approved installer or on a specific system being used as a complete kit. Mixing products from different manufacturers can void coverage. Ask for the guarantee documentation in writing, and check whether it covers labour as well as materials.
How to Compare Quotes Properly
- Get at least three quotes, all based on the same written specification.
- Insist on a breakdown: tanking, former, drainage, tiling, electrics, labour.
- Ask which tanking system is proposed and why.
- Confirm the warranty length and what it covers.
- Check whether VAT is included in the quoted figure.
- Ask about payment stages — never pay the full amount upfront.
- Request contact details for two recent local jobs.
- Confirm who handles building control notification if needed.
Red flags to take seriously
Be cautious if a quote has no mention of tanking, if the installer cannot explain how the falls to the drain will be achieved, or if they suggest tiling directly onto plasterboard in a wet area. Also be wary of unusually short timelines for a job that involves stripping out, first fix, tanking, tiling, and drying times.
DIY Versus Hiring a Specialist
Some parts of a wet room are within reach for a confident DIYer: removing the old suite, chasing out, and finishing decoration. Other parts are not worth the risk. Tanking and drainage falls are the two areas where a mistake is expensive to correct, because fixing it means removing the finished floor and walls.
If you do want to take on part of the work, agree the split with your installer before they quote. Many fitters are happy to work around a homeowner who handles strip-out, but few will guarantee their waterproofing if someone else prepared the substrate.
Sequencing matters
Correct order is roughly: strip out, structural and drainage work, first fix plumbing and electrics, substrate preparation, tanking, tiling, sanitaryware, screen and brassware, then decoration. Rushing the drying times between tanking coats and between tiling and grouting is a common cause of failure.
Adding Value and Long-Term Costs
A well-executed wet room can be an attractive feature, particularly in a main or accessible bathroom. It does not automatically add more than a conventional high-quality bathroom, and a poorly installed one can be a serious liability if it leaks into the floor below.
Ongoing costs are modest if the room is built properly. Expect to reseal movement joints periodically, keep the drainage trap clear of hair, and check that the extractor fan is working. Running costs are broadly similar to a conventional shower, though a large rainfall head uses more water per minute than a standard head.
If you are renovating more than one room, it can help to compare project costs across the house. Understanding something like kitchen cabinet renovation cost alongside your bathroom budget lets you phase work sensibly instead of running out of money halfway through.
FAQ
Is a wet room more expensive than a normal shower room?
Usually yes, because of the additional waterproofing, the former, and the care needed with drainage and falls. The gap narrows if you were already planning a large walk-in shower with a low tray and high-end tiling.
How long does a wet room installation take?
A straightforward conversion in an existing bathroom often takes one to three weeks, allowing for drying times between tanking, tiling, and grouting. Projects involving structural work or a new drainage run take longer.
Can any bathroom be converted into a wet room?
Most can, but some need more work than others. The main constraints are floor structure, where the waste can run, and ceiling height if the floor needs to be raised. A site survey should confirm what is feasible before you commit.
Does a wet room need underfloor heating?
It is not essential, but tiled floors can feel cold underfoot and a wet floor dries faster when warmed. Adding a mat system during the build is far easier than retrofitting one later.
Do I need building regulations approval for a wet room?
Often yes, depending on the work involved. Structural alterations, drainage changes, and notifiable electrical work all fall under Building Regulations. Check with your local building control team before starting.
Bottom Line
The wet room installation cost UK homeowners face is driven mainly by preparation, not by the tiles or the shower head. Tanking, formers, drainage falls, and competent labour are where the money should go, and where a cheap quote usually cuts corners. Get three detailed, itemised quotes, ask exactly which waterproofing system is being used, and confirm the warranty in writing before anyone lifts a tile.