Framing a door at the bottom of a staircase is one of those projects that looks straightforward until you start measuring. The stair stringer, the landing, the headroom above, and the structural load path all converge in a tight space, and a door that fits perfectly on paper can end up swinging into a wall or blocking the stair run. Unlike a door in a flat wall, this opening has to respect the geometry of the stairs while still meeting code requirements for egress, landing size, and safety.
This guide walks through the planning and framing sequence for a door at the bottom of stairs, covering the code checks worth doing first, how to lay out the rough opening, how to build a frame that carries the load above without interfering with the stair structure, and the details that separate a solid installation from one that cracks and sticks. It also covers the mistakes that are easy to make and the situations where a professional is the better call.
Key Challenges: Headroom, Landings, and Structural Loads
The first challenge is headroom. A door at the bottom of stairs sits close to the sloped underside of the stair run, and the header you add will reduce clearance further. If the door is positioned too far under the stairs, the top of the frame can intrude into the space needed for the stair or for the landing. Measure the height from the floor to the underside of the stair structure at the planned door location before you commit to a door height.
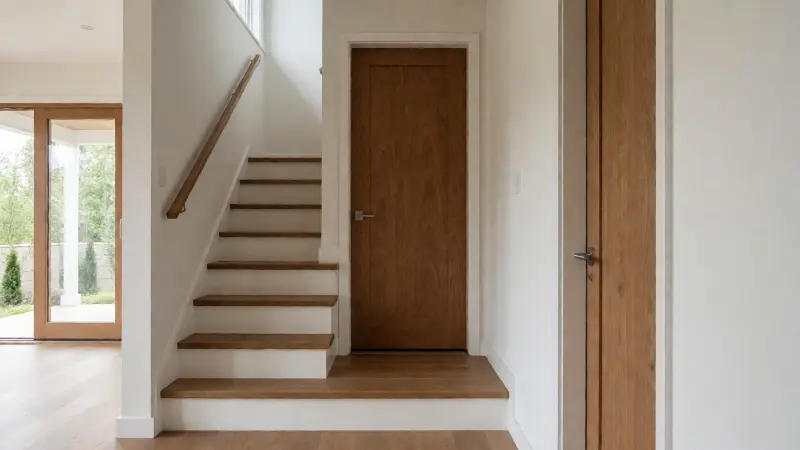
The second challenge is the landing. Most codes require a landing at the bottom of a stair run, and the door cannot encroach on the required landing depth. The door swing also matters: a door that swings into the landing can block the stair or create a hazard. In many configurations, the door is offset from the stair run or swings away from the stairs, and the framing has to accommodate that offset.
The third challenge is structural. The wall at the bottom of the stairs may be load-bearing, carrying floor joists above or supporting the stair stringer. Removing wall material to create a door opening means adding a header and jack studs to transfer that load. If the wall is load-bearing, the header size and the framing details matter more than they would in a non-bearing partition, and a qualified person should confirm the sizing.
Check Code Requirements Before You Cut
Before any demolition, confirm the local requirements for stair landings, door swing, and egress. Building codes generally address the minimum landing dimensions at the bottom of stairs, the clear width of the stair, and the swing of doors near stairs. Some jurisdictions require the door to swing away from the stair, and others restrict door placement so it does not reduce the required landing area. These rules vary, so the safe approach is to check with the local building department rather than assume.
If the stairs serve a basement or connect to a garage, fire separation and door ratings may apply. A door between a house and an attached garage typically needs a specific fire rating and self-closing hardware, and the framing around it has to maintain the fire separation. That is a different requirement from a standard interior door and affects the frame detail, the door choice, and the inspection process.
Also check headroom requirements for the stair itself. The code sets a minimum headroom measured vertically from the stair tread nosing, and a new header or door frame near the bottom of the stairs can reduce that clearance. If the door location compromises stair headroom, the layout may need to shift before you build anything.
Understanding the Stair Framing and Load Path
At the bottom of a stair, the stringers land on a wall, a beam, or a floor structure. The wall you are framing into may support the stringer, the floor above, or both. Before cutting, identify what the wall carries. Look for joist direction, blocking, and any posts or beams that transfer load. A wall that looks like a simple partition can turn out to carry floor joists, especially in older homes where framing is less predictable.
If the wall is load-bearing, the opening needs a header sized for the span and the load above, plus jack studs to carry the header and king studs to carry the jack studs. The header bears on the jack studs, and the jack studs bear on the floor structure below. That load path has to be continuous. If the floor below is not adequate, a post or footing may be needed, which is a structural question rather than a framing detail.
Where the stair stringer meets the wall, the framing has to avoid cutting the stringer or undermining its bearing. In some cases, the door frame is set beside the stringer rather than under it, which keeps the stair structure intact. In other cases, the header is positioned above the stringer and the framing is detailed so the stringer is not notched. The right approach depends on the specific geometry, so measure and photograph the area before you plan the cuts.
Layout and Measuring the Rough Opening
Start with the door you plan to install. The rough opening is typically framed slightly larger than the door unit to allow for shimming and adjustment. The door manufacturer publishes the required rough opening dimensions, and those dimensions should drive the layout rather than a rule of thumb. Measure the door slab or the prehung unit, confirm the required opening, and account for the finished floor thickness, since the door sits on the finished floor and the frame height is measured from that level.
Mark the opening on the wall, then check the diagonal measurements to confirm the layout is square. A rough opening that is out of square will make the door difficult to hang and can cause it to swing open or closed on its own. Also check the plumb of the existing wall. If the wall is out of plumb, the new frame can be set plumb and the drywall transition handled during finishing, but that decision needs to be made before the frame is built.
Verify the clearance for the door swing. A door that swings into a landing or toward a wall needs enough space for the slab, the hardware, and a person. If the space is tight, consider a door that swings the other way, a pocket door, or a narrower door, provided the code and the egress requirements allow it. The hardware choice matters too, and if you are reusing an older door, check the hole size before buying a new knob or lock set, since fixing a wrong size knob hole can complicate the install.
Building the Door Frame: King Studs, Jack Studs, and Header
With the layout confirmed, cut the opening carefully and check for hidden wiring, plumbing, or ducts before the saw goes in. Once the opening is clear, install the king studs at the outer edges of the rough opening. These run full height and carry the jack studs and header. Next, install the jack studs inside the king studs, sized to support the header at the correct height. The jack studs are shorter than the king studs and bear the header load down to the floor.
Set the header on the jack studs and fasten it securely. The header size depends on the span and the load above, and if the wall is load-bearing, the sizing should be confirmed rather than guessed. For a non-bearing wall, a smaller header may be acceptable, but the door frame still needs to be stiff enough to keep the opening square, so it pays to review 2×3 vs 2×4 framing mistakes before you buy lumber. Use straight, dry lumber for the frame members; twisted or wet studs can cause the door to bind as the wood dries.
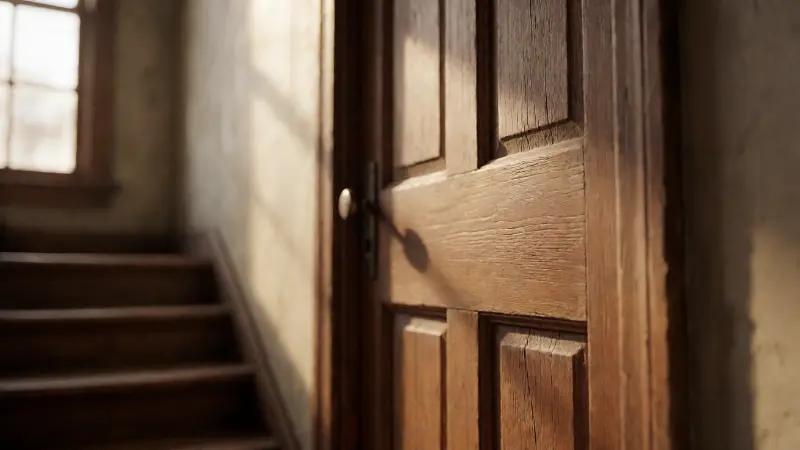
Frame the opening with cripple studs above the header if the wall continues to the ceiling, and add blocking where the door hinges and the strike plate will land. Blocking gives the hinge screws solid material to bite into and helps the frame resist the daily force of the door swinging. Without blocking, hinge screws can work loose over time and the door can sag.
Check the frame for plumb, level, and square before installing the door. A prehung door is more forgiving than a slab, but a frame that is out of plumb will still cause problems. Shim the frame as needed and fasten it through the shims so the frame stays where you set it. The effort spent here pays off when the door is hung and adjusted.
Dealing with the Stair Stringer and Floor Level Changes
The stair stringer often sits close to the door frame, and the framing has to coexist with it. If the stringer bears on the wall you are cutting, the header must be positioned above the bearing point or the bearing must be transferred. Cutting a stringer to make room for a door is a structural change and should not be done casually. In many cases, the door is positioned beside the stringer rather than directly under it, which avoids the conflict entirely.
Floor level changes are another consideration. The floor at the bottom of the stairs may be a landing, a slab, or a framed floor, and the door frame has to sit on a stable, level surface. If the floor is out of level, the frame can be set level and the gap closed during finishing, but a significant slope may require a threshold or a floor repair. The door should not be used to hide a structural floor problem.
If the area around the stairs contains plumbing or wiring, the framing may need to accommodate those runs. A plumber’s box or a framed chase can keep pipes out of the door opening without compromising the frame, and pro plumber’s box framing tips help when pipes and studs compete for the same space. That detail is worth planning before the drywall goes back on, since retrofitting around a pipe after the fact is more difficult.
Door Swing and Clearance Considerations
Door swing is both a code issue and a practical one. A door that swings into the stair side can be a hazard if it opens into the path of someone descending. A door that swings into a landing needs enough clearance for the slab and for a person standing at the door. The hinge side also matters: a door hinged on the stair side can block the landing when open, while a door hinged away from the stairs may swing into a wall or a piece of furniture.
Check the door swing against the stair handrail and the landing walls. A door that swings within a few inches of a handrail can be uncomfortable to use and may not open fully. If the space is tight, a door that swings out of the landing, a pocket door, or a bi-fold door may be the better choice, provided the code allows it and the egress requirements are met. Egress doors at the bottom of stairs sometimes have specific swing requirements, so confirm before deciding.
Hardware placement also matters. The door knob or lever should be positioned so it does not strike the stair rail or the wall when the door opens. If you are replacing hardware on an older door, check the existing hole size and the backset before buying a new set; a mismatched hole can require patching or a different hardware style.
Insulation, Fire Blocking, and Finishing Details
If the door is between conditioned and unconditioned space, such as a basement stair or a garage entry, insulation and air sealing matter. The frame should be insulated around the perimeter, and the gap between the rough opening and the door frame should be sealed to prevent drafts. Fire blocking may be required at the top of the wall or around the opening, depending on the assembly and the local code.
For a garage entry door, the fire separation requirements affect the door rating, the frame, and the hardware. Self-closing hinges and a rated door are common requirements, and the framing must maintain the fire separation without gaps. This is a detail to confirm with the local building department and, if needed, a qualified contractor, because a mistake here can compromise the inspection.
Finishing the drywall around the new opening requires the same care as any other drywall repair. The joint between the new frame and the existing wall should be taped and finished to match the surrounding surface. If the wall has texture, blend the repair into the existing texture rather than leaving a smooth patch in a textured field. The goal is a door that looks like it was always there, not a visible scar.
Comparison of Door Placement Options at the Bottom of Stairs
The table below summarizes common placement options and their trade-offs. The right choice depends on the stair layout, the landing size, the code requirements, and how the space is used.
| Placement option | Advantages | Drawbacks | Best for |
|---|---|---|---|
| Directly at the bottom of the run, under the stairs | Compact footprint; encloses the stair fully | Reduced headroom; header may conflict with stringer; landing space can be tight | Basements where space is limited and headroom is adequate |
| Offset beside the stair run | Preserves headroom; avoids stringer conflicts; easier framing | Requires more floor space; landing layout must accommodate the offset | Homes with a wider landing or an adjacent hallway |
| At the top of a short landing | Keeps the door away from the stair slope; simpler header | May reduce usable landing area; door swing must be checked | Split-level or mid-landing configurations |
| Pocket or sliding door | No swing clearance needed; good for tight landings | Wall cavity required; less sound isolation; hardware maintenance | Tight spaces where a swing door would block the landing |
Common Mistakes to Avoid
One of the most common mistakes is cutting the opening before confirming whether the wall is load-bearing. A wall that carries floor joists or the stair stringer needs a properly sized header and jack studs, and removing material without that support can cause the floor above to sag or the stair to settle. Another common error is ignoring the door swing during layout. A door that fits the opening but cannot open fully because of a stair rail or a wall is a daily annoyance and sometimes a code problem.
Framing the opening out of square is another frequent issue. A rough opening that is not square or plumb makes the door hard to hang and can cause it to swing on its own. Checking the diagonals and using a level during framing prevents this. Skipping blocking at the hinges and strike plate is a related mistake; the door may hang fine initially but sag as the screws work loose.
Finally, do not overlook the finished floor thickness when calculating the rough opening height. A door set too low can drag on the floor, while one set too high leaves a gap that is difficult to seal. Measure from the finished floor, not the subfloor, and account for the threshold if one is planned. Small layout errors are much easier to fix before the frame is built than after the drywall is finished.
When to Call a Professional
Bring in a professional if the wall is load-bearing and you are unsure about header sizing, if the stair stringer bears on the wall you plan to cut, or if the door is part of a fire-rated assembly such as a garage entry. These situations involve structural and life-safety considerations that are worth getting right the first time. A qualified framer or contractor can assess the load path and specify the correct framing.
Also consider professional help if the layout is complex, such as a curved stair, a winder, or a landing with multiple doors. The geometry can make a standard frame difficult to fit, and a custom approach may be needed. If the door location affects stair headroom or egress, a professional can help you find a layout that meets code without compromising the space.
FAQ
Can I put a door at the bottom of stairs without moving the stairs?
In many cases, yes, if there is enough landing space and headroom. The door is often offset beside the stair run rather than placed directly under it. If headroom or landing size is tight, the layout may need to change or a different door type may be required.
Does the door need to swing away from the stairs?
Many codes require or recommend that doors near stairs swing away from the stair to avoid blocking the path. Local requirements vary, so confirm with the building department. A door that swings into the stair side can be a hazard during an emergency.
How do I frame a door opening in a load-bearing wall at the stairs?
You need a header sized for the span and load, supported by jack studs and king studs, with a continuous load path to the floor below. The header size should be confirmed rather than guessed, especially if the wall supports floor joists or the stair stringer.
What is the rough opening size for a door at the bottom of stairs?
The rough opening depends on the door unit and the manufacturer’s specifications. It is typically slightly larger than the door to allow for shimming, and the height is measured from the finished floor. Always use the door manufacturer’s published dimensions rather than a rule of thumb.
Can I use a pocket door at the bottom of stairs?
A pocket door can work well in tight landings because it does not swing into the space. It requires a wall cavity for the door to slide into, and the wall must be framed to accommodate the hardware. Check that the pocket door does not interfere with the stair structure or the landing.