The rough opening for a 24-inch bifold door is one of those numbers that seems like it should be simple, right up until you are standing in front of a framed wall with a tape measure and a door box that does not quite match. Bifold doors are not hung like standard passage doors, and the opening has to account for the track, the jamb material, the floor finish, and the clearance the panels need to fold without binding.
This guide gives you the practical dimensions, explains why they differ from the nominal door size, and walks through the framing sequence from layout to header installation. It also covers the manufacturer variation that catches DIYers off guard and the mistakes that turn a straightforward closet opening into a callback. The short answer is that a 24-inch bifold typically needs a rough opening around 26 inches wide and roughly 82 to 82.5 inches high, but the exact number belongs to the door you bought, not to a universal rule.
The Short Answer: Rough Opening Dimensions for a 24-Inch Bifold
A 24-inch bifold door is a nominal size, meaning the door panel is close to 24 inches but not exactly. The rough opening is the framed hole in the wall before jambs and trim go on, and it needs to be larger than the door so the jamb can be shimmed plumb and the door can operate without rubbing. For a single 24-inch bifold, the rough opening width is typically about 2 inches larger than the nominal width, which lands at roughly 26 inches.
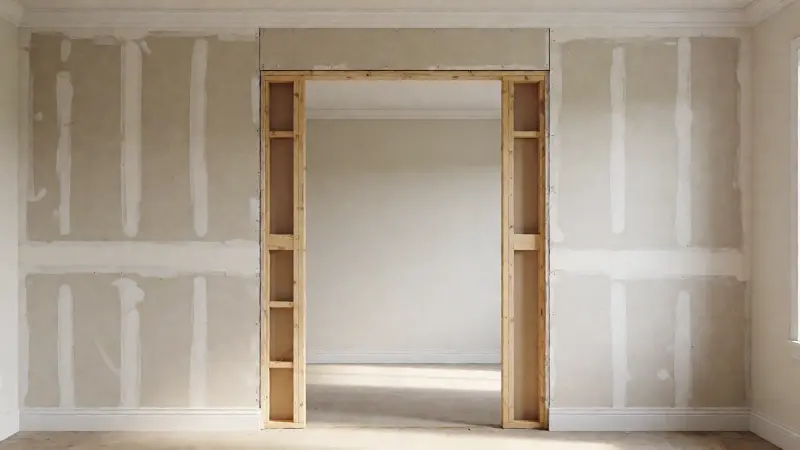
The height is where the variation is most noticeable. A 24-inch bifold is usually an 80-inch-tall door, and the rough opening height is commonly framed around 82 to 82.5 inches from the subfloor. One experienced carpenter frames his bifold rough openings at 82 1/2 inches high from the subfloor, describing it as a standard 81-inch trimmer atop a 2-by plate. The extra height accommodates the head jamb, the track, and the floor finish.
Manufacturer specifications confirm the general range but not a single universal number. Product listings for 24-by-80 bifolds show rough opening widths of 24, 26, and 26 inches depending on the listing, and rough opening heights of 80.75, 81, 82, and 82.5 inches. That spread is not a mistake. Different door constructions, jamb kits, and hardware systems require different clearances. Treat 26 inches by 82 to 82.5 inches as a planning range, then confirm against the instructions that came with your specific door.
Why the Rough Opening Is Larger Than the Door
The extra width and height are not waste. They are working room. The rough opening has to accept the side jambs, which are typically around 3/4 inch thick each, plus the shims that plumb them. A rough opening that is exactly 24 inches wide leaves no space for jambs at all, and the finished opening would be too narrow for the door.
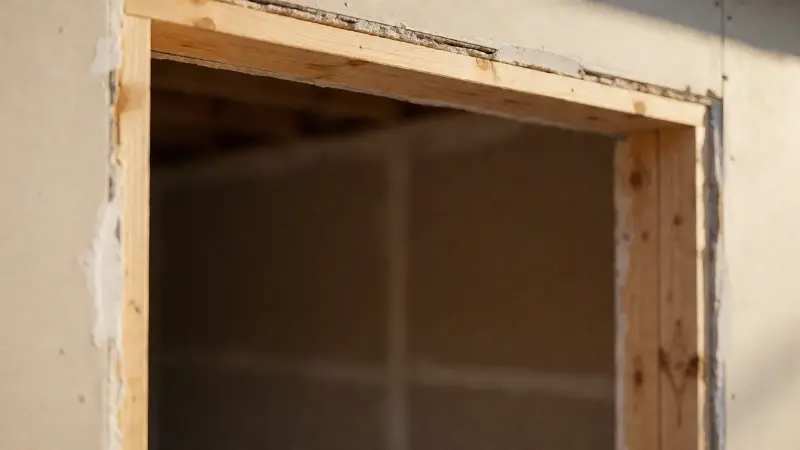
The height allowance covers the head jamb, the top track, and the floor build-up. Bifold doors are often called 6-foot-8 doors, but the panels are actually closer to 6 feet 7 inches tall, and the missing inch is deliberate space for the track at the top. Add a head jamb and a floor finish, and the rough opening needs to sit above 82 inches in many installations.
Floor thickness is the variable that trips people up. Carpet, tile, and laminate all change the height of the finished floor, which changes where the door needs to sit. If you frame the opening before deciding on flooring, you can end up with a door that drags or a gap that is too large to hide with trim. Decide the floor finish first, or frame toward the taller side so you have room to adjust later.
Framing the Rough Opening: Step by Step
Framing a bifold opening is similar to framing a passage door, with a few differences in how the header and trimmer studs are laid out. The sequence below assumes a wood-framed wall with drywall or wood jambs, and it assumes the wall is not carrying a heavy load above the opening. If the wall is load-bearing, the header sizing needs to be confirmed rather than guessed.
- Lay out the opening on the plates. Mark the rough opening width on the top and bottom plates, centered where you want the finished opening. For a 24-inch bifold, mark roughly 26 inches for the rough width, then confirm against the door instructions.
- Install the king studs. These are full-height studs at the outer edges of the rough opening. They carry the trimmer studs and the header.
- Install the trimmer studs. These sit inside the king studs and support the header. Their height determines the rough opening height, so cut them to leave the correct clearance above the subfloor.
- Set the header. The header spans the opening and sits on the trimmer studs. Nail or screw it securely, and confirm it is level.
- Add cripple studs above the header. If the wall continues to the ceiling, frame short studs above the header to carry the wall finish.
- Check square and plumb. Measure the diagonals of the rough opening. If they match, the opening is square. Use a level to confirm the trimmer studs are plumb.
- Add blocking where the track and hinges will land. Solid blocking gives the track screws and jamb fasteners something to bite into, which keeps the door operating smoothly over time.
For a double 24-inch bifold pair, the rough opening is not simply doubled. A pair of 24-inch doors creates a 48-inch nominal opening, and the rough width grows to roughly 50 inches, depending on the jamb and trim details. One framing discussion calculates 48 inches plus 5 inches for the header minus 3 inches for the trimmer studs, landing at 50 inches. That is the same logic as the single door, applied to the combined width.
Rough Opening Dimensions for Common Bifold Sizes
The table below summarizes typical rough opening ranges for common bifold sizes, based on manufacturer listings and standard framing practice. Use it for planning and budgeting, and always confirm the final numbers against the door you actually purchase.
| Nominal bifold size | Typical rough opening width | Typical rough opening height | Notes |
|---|---|---|---|
| 24-inch single | Roughly 26 inches | Roughly 82 to 82.5 inches | Most common closet size; confirm the specific door listing |
| 30-inch single | Roughly 32 inches | Roughly 82 to 82.5 inches | Wider closet openings; same height logic |
| 36-inch single | Roughly 38 inches | Roughly 82 to 82.5 inches | Larger openings; check for header sizing on load-bearing walls |
| 48-inch double (two 24-inch panels) | Roughly 50 inches | Roughly 82 to 82.5 inches | Add width for both doors plus jamb and trimmer clearance |
| 60-inch double (two 30-inch panels) | Roughly 62 inches | Roughly 82 to 82.5 inches | Confirm the header span and door hardware package |
The Manufacturer Variation You Need to Check
The single most reliable source for your rough opening is the door you bought. Product listings and installation instructions vary more than most homeowners expect. One 24-by-80 bifold listing shows a rough opening width of 26 inches and a height of 82.5 inches. Another shows 24 inches by 82 inches. A third shows 24 inches by 81 inches, and another shows a height of 80.75 inches.
That variation reflects real differences in construction and hardware. A door with a pre-attached track and a specific jamb kit may need a tighter opening than a door designed for a separate jamb kit. A hollow-core door and a solid-core door of the same nominal size can have slightly different panel thicknesses, which changes the clearance needed at the sides and top.
Before you cut anything, open the box and read the installation sheet. Look for the rough opening dimensions, the finished opening dimensions, and any notes about floor clearance. If the sheet is missing or unclear, measure the door panels and the hardware, and follow the general rule of adding about 2 inches to the nominal width and about 2 to 2.5 inches to the nominal height. When in doubt, frame toward the larger side, because a slightly oversized opening is easier to shim than an undersized one is to enlarge.
Common Framing Mistakes to Avoid
Framing the opening before choosing the door is the mistake that causes the most rework. Bifold doors are sold in a range of constructions, and a rough opening sized for one product may not fit another. Buy the door first, or at least confirm the manufacturer’s rough opening specification, and then frame to that number.
Ignoring the finished floor height is the second common error. The rough opening height is measured from the subfloor, but the door sits on the finished floor. Carpet, tile, and underlayment all consume height, and a door set too low will drag. If the flooring decision is still open, frame to the taller end of the range and plan to trim the jamb if needed.
Skipping the blocking is a third mistake that shows up later as a sagging track or a door that will not stay in its guide. Bifold doors put lateral load on the head track and the side jambs, and drywall alone does not hold screws well over time. Add solid blocking at the track location and behind the hinge-side jamb before the drywall goes on.
Finally, do not ignore the wall’s structural role. A bifold opening is wider than a standard door in many cases, and if the wall is load-bearing, the header has to be sized for the span. Guessing at the header is not worth the risk. If you are unsure, have the sizing confirmed before you cut the opening.
Related Door and Opening Projects
Framing a closet opening is often part of a larger project, and the details around a door affect how the whole assembly performs. If the door is in a utility area near a fireplace or a chimney, air sealing matters as much as the frame, and a guide to sealing an ash dump door covers the draft and odor issues that come with penetrations in a wall.
Exterior doors and their openings have a different set of water-management concerns. If the bifold is part of an addition or a converted space with an exterior door nearby, the relationship between the door threshold and the deck or landing height determines whether water runs toward the house, and a reference on deck height below a door threshold explains the drainage details worth checking.
Door operation is the final piece of the puzzle. A bifold that binds, rubs, or slams is often a hardware or alignment issue rather than a framing defect, and the fixes for a swinging door can be surprisingly similar. A guide to fixing a screen door that slams covers the alignment and closing-speed adjustments that keep a door moving smoothly.
FAQ
What is the rough opening for a 24-inch bifold door?
A 24-inch bifold typically needs a rough opening around 26 inches wide and roughly 82 to 82.5 inches high. The exact dimensions vary by manufacturer, so confirm against the installation instructions that come with the door before framing.
Is the rough opening the same as the finished opening for a bifold?
No. The rough opening is the framed hole in the wall. The finished opening is what remains after the jambs and trim are installed, and it is smaller. The rough opening needs to be large enough to accept the jamb and allow for shimming.
How much wider should the rough opening be than the door?
A common rule is about 2 inches wider than the nominal door width, which accounts for the jamb and shim space. Some framers use 1.5 to 1.75 inches depending on the jamb material and finish. Manufacturer instructions take precedence over any rule of thumb.
How high should the rough opening be for an 80-inch bifold?
The rough opening height is commonly framed around 82 to 82.5 inches from the subfloor. The extra height covers the head jamb, the track, and the finished floor. Confirm the number for your specific door and flooring choice.
Can I frame a bifold opening in a load-bearing wall?
Yes, but the header must be sized for the span and the load above, and the load path must be continuous. If you are unsure about the header size or the wall’s role, have the framing confirmed by a qualified person before cutting the opening.