Small homes and open concept layouts are a natural pairing, but the reasoning is often misunderstood. Knocking down a wall does not create space — it creates the perception of space, and it changes how light, sound, and traffic move through the house. Get the design right and a compact home feels generous. Get it wrong and you end up with one long, awkward room that is cold in winter, noisy, and impossible to furnish.
This guide walks through practical open concept remodeling ideas aimed specifically at smaller homes, where every decision carries more weight. It covers structural realities, layout strategy, lighting, storage, and the mistakes that make small open plans feel worse than the closed rooms they replaced.
Why Open Concept Works Differently in a Small Home
In a large house, open concept is often about entertaining and sightlines. In a small home, it is about borrowed light and shared function. Removing a wall lets daylight from the brightest side of the house reach interior rooms that would otherwise be gloomy, which matters more when rooms are compact.
It also lets one space serve several purposes at different times of day. A dining table becomes a work surface; a kitchen peninsula becomes a homework station. In a small footprint, that flexibility is the real payoff, not the feeling of openness alone.
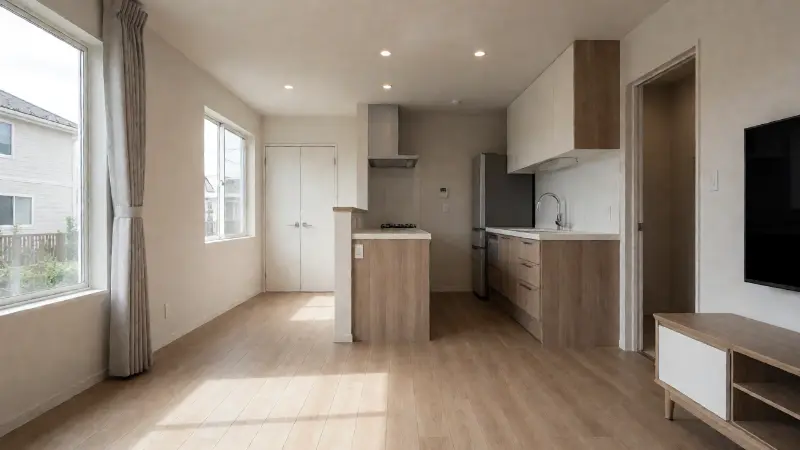
The trade-offs you are accepting
Open plans reduce acoustic separation. Cooking smells travel. Heating and cooling become harder to zone, because one thermostat now serves a much larger continuous volume. None of these are reasons to avoid the approach, but they are reasons to design for them deliberately rather than hope for the best.
There is also a privacy cost. If the only bathroom opens directly onto the new great room, or if a bedroom door now faces the kitchen, the layout can feel exposed. Small homes often have these constraints, so plan the traffic routes before you plan the finishes.
Before You Swing a Hammer: Planning Essentials
Start by identifying which walls are structural and which are merely partitions. In most homes, a wall running parallel to the floor joists above is often non-load-bearing, while a wall perpendicular to the joists is more likely to be carrying load. That is a rough guide, not a determination.
Only a qualified structural engineer or building professional can confirm load-bearing status after inspecting the property. Removing a load-bearing wall without proper support can cause serious structural movement, and the cost of correcting it far exceeds the cost of doing it properly the first time.
Permits and inspections
Most jurisdictions require a building permit for wall removal, structural alterations, and electrical or plumbing changes. Inspections usually happen at framing, rough-in, and final stages. Skipping permits can complicate insurance claims and cause problems at resale, so treat this as a fixed part of the project scope.
Check for hidden services
Walls contain more than structure. Electrical runs, plumbing supply and waste lines, ductwork, and sometimes gas lines pass through them. Before demolition, have the wall scanned or open a small inspection hole to see what is inside. Rerouting a waste pipe can add meaningful cost, especially if the fall to the drain is already tight.
It is also worth checking for pest damage while the wall is open. Soft or crumbly framing in an older home can indicate past or active termite activity, and the treatment approach matters. If you find evidence, understanding the difference between options such as a Trelona vs Sentricon comparison will help you have an informed conversation with a licensed pest professional before you close the wall back up.
Structural Solutions That Preserve Openness
When a wall must come out but the load has to go somewhere, there are several approaches. Each has a different visual impact and cost profile.
Beams and headers
A steel or engineered lumber beam spans the opening and carries the load to posts at each end. The beam can sit flush within the ceiling if there is enough depth, or drop below it if not. A dropped beam is cheaper and simpler but creates a visual divider — which some homeowners actually like, because it subtly defines zones without blocking sightlines.
Posts and columns
Posts are the unavoidable consequence of most beam installations unless you can transfer load to existing walls. Slim steel columns, timber posts, or decorative wrapped columns all work. Position them where they will not interrupt traffic flow or block a kitchen work triangle.
Partial wall removal
You do not have to remove an entire wall. A half wall, sometimes called a pony wall, keeps some separation while opening up the upper portion of the room. This is a common solution in small kitchens because it provides a place for outlets and a subtle boundary, and it often avoids the need for a full beam if the remaining wall is properly braced.
Widened openings and cased arches
Widening a doorway rather than removing the wall gives a strong sense of connection with far less structural work. A cased opening with a proper header can transform circulation in a small home without the cost and complexity of a full beam. It also retains some acoustic separation.
Layout Ideas That Make Small Open Plans Feel Larger
Once the walls are down, the layout does the heavy lifting. The goal is to define zones without building barriers, and to keep sightlines long and uncluttered.
Use the floor to separate zones
Different flooring materials signal a change of function without a physical divider. Continuous flooring throughout tends to make a space feel larger, while a change at the kitchen boundary can add definition. If you want maximum perceived space, keep the flooring continuous and define zones with rugs and furniture instead.
Islands and peninsulas as anchors
In a small open plan, an island can become the pivot point of the whole room. But islands need clearance — typically enough room to walk and open appliances on all working sides. If there is not enough space, a peninsula attached to a wall or half wall is usually the better answer.
Consider a mobile or narrow island if the room is very tight. Being able to move it out of the way when not needed preserves flexibility, which is the whole point of an open plan in a compact home.
Zone with ceiling treatments
Changes in ceiling height, a soffit, or exposed beams can mark the transition from kitchen to living area without any wall at all. This works well in small homes because it adds visual interest at a level that does not consume floor space.
Furniture as the divider
A sofa with its back to the kitchen, a low console, or a shelving unit open on both sides can separate functions while keeping light and sightlines intact. Open shelving is particularly effective in small spaces because it does not block light the way a solid bookcase does.
Lighting an Open Plan Small Home
Lighting is where many open concept remodels succeed or fail. A single central fixture in a long open room leaves the ends dark and makes the space feel like a corridor. Layered lighting is the answer.
- Ambient: Recessed or surface-mounted fixtures for general illumination.
- Task: Under-cabinet lights, pendants over an island, and reading lights.
- Accent: Wall washers, picture lights, or shelf lighting to add depth.
- Dimmers: Essential for shifting a multi-use room between daytime and evening moods.
In small homes, wall lights and ceiling-mounted fixtures free up floor and table space that lamps would otherwise occupy. Consider putting key lights on separate switches so you can light only the zone you are using.
Storage: The Make-or-Break Factor
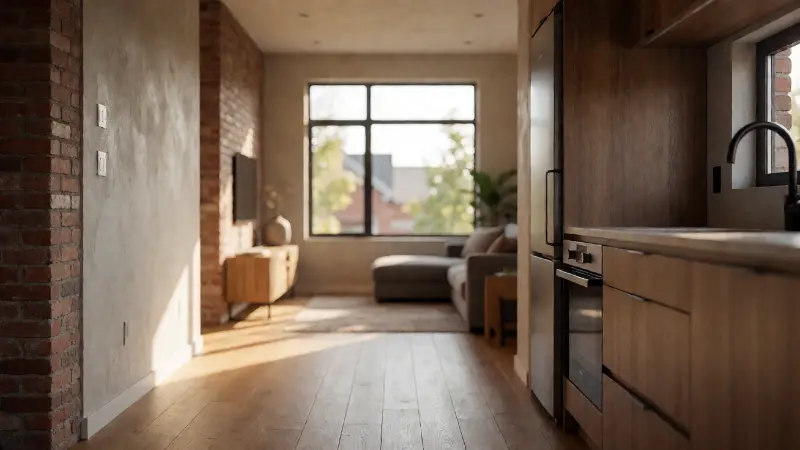
Removing walls usually removes storage. That is the hidden cost of open concept remodeling, and in a small home it can be severe. Plan replacement storage before demolition, not after.
Where to recover storage
- Full-height cabinetry in the kitchen, running to the ceiling.
- Bench seating with lift-up storage in a dining nook.
- Built-in shelving around a fireplace or on a long blank wall.
- Stair undersides converted to drawers or cupboards.
- A slim console behind a sofa for books and everyday items.
- Recessed niches between studs for small items.
Closed storage keeps an open plan looking calm. Open shelving is attractive but demands discipline, because clutter in an open plan is visible from every seat in the room.
Concealing the kitchen
In a small open plan, the kitchen is usually visible from the living area. Panel-ready appliances, continuous cabinetry fronts, and a consistent colour palette help the kitchen recede. Some homeowners use a pocket door or a sliding panel to close the kitchen off when entertaining, which combines openness with the option of separation.
Materials and Finishes That Help Small Spaces
Continuity is the guiding principle. Repeating the same flooring, the same trim profile, and a restrained palette across the whole open area makes the space read as one generous room rather than several small ones joined together.
| Element | Option That Expands a Small Space | Option That Can Shrink It | Practical Note |
|---|---|---|---|
| Flooring | Continuous material throughout | Multiple materials with hard transitions | Continuous flooring is easier to clean and visually calmer |
| Colour palette | Two or three related tones | Many strong contrasting colours | Accent colour works best on one wall or in accessories |
| Ceiling | Flat and light-toned | Heavy dark beams across the whole span | A single beam can define a zone without dominating |
| Cabinet finish | Matte, mid-to-light tones | High-gloss dark fronts that mirror clutter | Handles and hardware add visual noise in quantity |
| Window treatments | Inside mounts or ceiling-track panels | Bulky valances that eat wall space | Keep treatments clear of the traffic path |
| Furniture scale | Low-profile, multi-purpose pieces | Oversized sectionals in a narrow room | Measure the walkway before buying anything |
Acoustics, Comfort, and Air Quality
Hard surfaces and open volumes create echo. In a small home this can make conversation difficult and television volume climb. Soft furnishings, rugs, curtains, upholstered furniture, and acoustic ceiling treatments all absorb sound. A textured wall or a fabric panel can help more than expected.
Cooking odours and moisture need managing too. A ducted range hood that vents outside performs better than a recirculating model, and it matters more in an open plan where the kitchen sits beside soft furnishings. Check that your ventilation meets local building requirements.
Heating and cooling
An open plan is harder to zone. A single thermostat may leave one end of the room too warm and the other too cool. Options include zoning with dampers, adding a ductless mini-split for the open area, or supplementing with a ceiling fan to move air. Insulating and air-sealing well reduces the load on whatever system you choose.
Budgeting the Project Realistically
Costs vary enormously with structure, finishes, and region. The large line items are usually structural work, electrical and plumbing relocation, flooring, cabinetry, and finishing trades. Contingency is not optional — opening a wall frequently reveals something that needs attention.
If your budget is tight, prioritise the structure and the layout first, and phase the finishes. A well-planned open plan with modest finishes will outperform a poorly planned one with expensive materials. For a closer look at how to sequence and save on the kitchen portion specifically, this guide to an open-concept kitchen remodel on a budget covers where the money goes and where it is safe to economise.
Where to save and where not to
Save on paint, hardware, and light fixtures — these are easy to upgrade later. Do not save on structural support, waterproofing in wet areas, electrical work, or the quality of the installation of anything buried behind a finished surface. Those are the items that are expensive to revisit.
Mistakes to Avoid in Small Open Plans
- Removing too many walls and ending up with no defined zones at all.
- Underestimating storage loss and having nowhere to put everyday items.
- Choosing an island that leaves too little clearance for appliances and traffic.
- Relying on one central light fixture for a long, multi-use room.
- Ignoring acoustics and then finding the space too loud to enjoy.
- Mixing flooring materials at every threshold in an already small footprint.
- Skipping permits and inspections, which can cause problems later.
- Spending the entire budget on finishes with nothing held back for surprises.
Each of these is avoidable with a little planning. The most common is over-demolition — homeowners remove a wall, love the light, then remove another, and end up with a space that has no character and no storage.
A wider view of home projects
If you are at the stage of weighing major changes to your home, it can help to compare different routes. Some homeowners consider modular or kit-built options instead of renovating, and honest reviews such as these 84 Lumber house kit reviews can show what those packages do and do not include. Even if you stay put, understanding the alternatives sharpens your own brief.
FAQ
Can I remove a wall myself in a small home?
You can remove a non-load-bearing partition yourself in many cases, subject to permits and safe practice. Any load-bearing wall needs proper structural design and support, and that work should be carried out by a qualified professional.
Does an open plan make a small house feel bigger?
It often makes it feel bigger by improving light and sightlines, even though the floor area has not changed. Whether it feels better to live in depends on how well you handle storage, acoustics, and zoning.
How do I define zones without building walls?
Use flooring changes, ceiling treatments, furniture placement, area rugs, lighting circuits, and colour shifts. These create visual and functional separation without blocking light or sightlines.
Is an open plan more expensive to heat?
It can be harder to zone, so some areas may be warmer or cooler than you would like. Good insulation, air sealing, and a zoned or multi-head heating system reduce the problem considerably.
Should I remove the wall between the kitchen and living room?
It depends on the structure, the plumbing and electrical runs inside the wall, and how you use the space. If you cook often and value quiet, a partial opening or a pocket door may serve you better than full removal.
Bottom Line
Open concept remodeling ideas for small homes work best when they are treated as a layout problem rather than a demolition project. Identify the structural limits first, plan replacement storage before you remove anything, layer your lighting, and choose a continuous palette that lets the eye travel. Keep a contingency, get the permits, and resist the urge to remove one wall too many. Done thoughtfully, an open plan can make a compact home feel twice the size without adding a single square foot.