A concrete porch slab overhang is an intentional extension of the concrete deck that extends one to two inches past the vertical foundation wall to direct rainwater away. This small cantilever acts as a critical weatherproofing mechanism for any residential structure. Without this protective lip, water runs directly down the vertical foundation block. This constant moisture leads to severe soil erosion and expensive basement leaks over time.
Many property owners completely overlook this structural detail during the initial design phase. However, a properly engineered overhang protects the underlying masonry from premature decay. It serves a functional purpose while simultaneously upgrading the exterior aesthetics. Understanding how to build and maintain this feature is essential for property longevity.
Why Your Porch Foundation Demands a Slab Overhang
Ignoring the design of the porch edge during a build is a massive architectural mistake. This tiny detail plays an incredibly significant structural role for the entire house. It dictates exactly how ambient rainwater interacts with the foundation system. Failing to include a proper concrete lip guarantees future water management disasters.
Protecting the Stem Wall from Moisture
When rain hits a perfectly flat concrete surface, it naturally flows toward the lowest elevation point. A completely flush edge allows this collected water to hug the vertical stem wall tightly. This continuous moisture exposure slowly dissolves the mortar joints in brick or block foundations. Over decades, it severely weakens the structural integrity of the entrance.
Preventing Hydrostatic Pressure
An overhang forces the water droplet to drop several inches away from the foundation base. This simple redirection drastically reduces the amount of standing water pooling near the footings. Less pooling means substantially lower hydrostatic pressure against the basement walls. It is a vital frontline defense against catastrophic indoor flooding.
Enhancing the Architectural Curb Appeal
Beyond basic water management, an extended lip provides a highly distinct visual upgrade. A perfectly flush concrete pour often looks unfinished, cheap, and amateurish to trained eyes. The overhang creates a sharp, deliberate, and attractive shadow line underneath the porch deck. This tiny geometric detail gives the entrance a much more premium, engineered aesthetic.
It also visually separates the flat porch surface from the vertical foundation block beneath it. This is especially important if homeowners plan to install stone veneer on the stem wall later. The extended concrete lip acts as a natural, protective cap for the masonry below. It successfully hides the top edge of the veneer for a flawless, seamless finish.
Preventing Long-Term Spalling and Cracking
Cured concrete is naturally porous and acts exactly like a microscopic, rigid sponge. When water flows continuously over a flush edge, that specific corner remains perpetually damp. During freezing winter seasons, this heavily saturated concrete freezes and expands rapidly. This violent freeze-thaw cycle is the absolute primary cause of structural corner cracking.
The Thermal Bridging Concept
An advanced benefit of a cantilevered edge involves regulating extreme thermal dynamics. The overhang creates a slight buffer zone that slows temperature shifts at the main joint. By keeping the primary foundation joint dry, it greatly reduces localized thermal stress. This hidden engineering trick significantly extends the total lifespan of the porch.
Key Specifications for a Perfect Concrete Porch Slab Overhang
Building a flawless concrete edge requires highly precise measurements and heavily engineered formwork. Guessing the overhang depth casually can lead to fragile edges that snap under foot traffic. Following these strict industry specifications ensures absolute, long-lasting structural integrity.
The Ideal Overhang Measurement
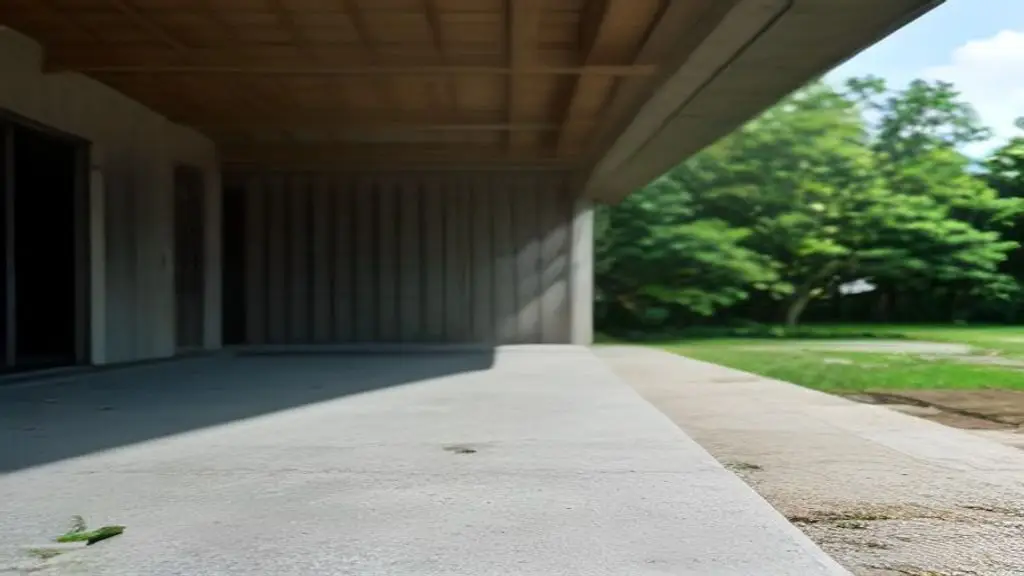
The strict industry standard for an unreinforced porch slab lip is one to two inches. Extending the concrete any further without utilizing specialized steel reinforcement is incredibly risky. A three-inch overhang will likely snap cleanly off when subjected to heavy human weight. Always keep the extension conservative for maximum structural strength.
If complex architectural designs require a much deeper cantilever, structural engineering is necessary. This inevitably involves tying thick rebar cages deep into the main slab body. For standard residential properties, a 1.5-inch extension remains the absolute sweet spot. It offers perfect water shedding without slightly compromising edge durability.
Integrating a Proper Drip Edge Mechanism
Even with a two-inch extension, water can still travel underneath the lip via surface tension. This capillary action pulls destructive moisture backward toward the dry foundation wall. To stop this completely, professional masons install a hidden drip edge kerf. This is a small, continuous groove cast directly into the underside of the concrete lip.
Creating the Drip Kerf
Contractors form this groove by tacking a thin strip of half-round molding to the formwork. When the wooden forms are stripped away, a perfect geometric channel remains underneath. Water hits this groove, loses its surface tension entirely, and drops straight down. This incredibly simple trick eliminates backward water creep with total efficiency.
Structuring the Underlying Formwork
Suspending wooden form boards to hold heavy wet concrete requires heavy-duty framing techniques. The form board must sit incredibly tightly against the foundation while extending outward. Carpenters usually drill steel anchors directly into the block wall to attach a temporary ledger. This wooden ledger supports the immense weight of the formwork securely.
Never underestimate the raw weight of wet cement. The outward and downward pressure on a cantilevered form is absolutely immense. Builders must use strong duplex nails and sturdy stakes driven deeply into the ground. A formwork blowout during the pour will ruin the entire edge profile permanently.
Common Structural Failures in Existing Porch Overhangs
Even properly poured architectural slabs can degrade over decades of severe weather exposure. Identifying the exact root cause of these failures dictates the correct masonry repair method. Ignoring a slightly crumbling lip will rapidly accelerate the decay of the underlying foundation.
Edge Spalling from Freeze-Thaw Cycles
Spalling occurs when the smooth surface of the concrete aggressively flakes or chips away. On an overhang, this is almost exclusively caused by trapped moisture freezing in winter. The unstoppable expansion of the solid ice literally blows the corner off the slab. Using chemical de-icing salts heavily exacerbates this specific type of permanent damage.
To minimize edge spalling, the wet concrete mix must include an air-entraining admixture. This chemical creates millions of microscopic air bubbles within the fully cured concrete structure. These tiny voids give freezing water enough internal room to expand safely without breaking. Regular sealing also helps aggressively repel water from the highly vulnerable edge.
Reinforcement Corrosion and Rust Jacking
Sometimes, hurried contractors place the steel reinforcement wire too close to the overhang edge. When rainwater eventually reaches this steel, it rapidly begins to oxidize and rust. Rust expands to a volume significantly larger than the original pristine steel component. This massive internal pressure violently cracks the concrete from the inside out.
Identifying Rust Jacking
This destructive phenomenon is commonly known in the industry as rust jacking. Property owners can easily spot it if brown rust stains bleed visibly from the concrete cracks. The absolute only way to stop it is to cut away the rotting concrete entirely. The rusted steel must be aggressively treated or removed before patching.
Poor Initial Compaction and Void Formation
Honeycombing is a dangerous structural defect characterized by stony, highly porous areas. This happens specifically when the wet mix is not properly vibrated down into the formwork. The cement paste completely fails to encase the aggregate, leaving dangerous, empty voids behind. These weak spots are prime, vulnerable locations for rapid water infiltration.
An overhang is particularly susceptible to honeycombing because of its tight geometry. Air gets easily trapped in the sharp right angle of the wooden formwork corners. Using a mechanical pencil vibrator during the pour is absolutely mandatory for success. It liquefies the mix temporarily, forcing trapped air bubbles rapidly up and out.
Step-by-Step Guide to Pouring a Cantilevered Porch Edge
Creating a brand new porch slab with an extended lip involves complex suspended formwork. This demands a bit more carpentry skill than a standard, simple ground-level sidewalk pour. Absolute precision and immense patience are required to ensure a structurally sound final product.
Setting Up the Suspended Form Boards
Begin by attaching a heavy 2×4 ledger board horizontally across the bare foundation wall. Utilize heavy-duty masonry anchors to ensure it does not sag under extreme weight. The top edge of this ledger dictates the bottom elevation of the new concrete overhang. Ensure it is perfectly level using a high-quality electronic laser level.
Next, attach the vertical face form board to the wooden ledger securely. Use sturdy wooden cleats and heavy-duty structural screws to hold it precisely in place. Apply a highly generous coat of form release oil to the inside of the lumber. This ensures the boards strip away cleanly without tearing the fresh concrete edge.
Placing the Rebar and Welded Wire Mesh
Structural metal reinforcement is absolutely critical, but it must be positioned correctly. Cut the rebar grid so that it terminates at least two inches away from the boards. Never let metal directly touch the exterior wooden forms. If metal is exposed to the outside air, it will immediately begin to rust rapidly.
Prop the welded wire mesh up on specialized plastic concrete support chairs. This ensures the steel sits directly in the middle third of the overall slab thickness. If the steel sinks to the bottom during the pour, it offers zero tensile strength. Careful wire placement guarantees the cantilevered edge remains incredibly rigid forever.
Pouring, Vibrating, and Curing the Edge
When pouring the concrete, focus immediately on filling the cantilevered formwork channel first. Use a mechanical vibrator to consolidate the wet mix deeply into the sharp corners. Be incredibly careful not to over-vibrate, as this causes the heavy aggregate to sink. Strike off the top surface smoothly using a long, straight magnesium screed board.
The Importance of Slow Curing
The thin edge of the slab will dry much faster than the main body due to wind exposure. Builders must slow this curing process down to prevent ugly, structural shrinkage cracks. Cover the fresh edge tightly with damp burlap sacks and heavy plastic sheeting. Keep it consistently moist for at least seven full days for maximum strength.
| Overhang Extension Length | Required Reinforcement | Best Application Use Case | Structural Risk Level |
|---|---|---|---|
| 0 to 1 Inch | None (Standard Concrete) | Basic walkways and ground-level patios | Very Low Risk |
| 1 to 2 Inches | Standard Welded Wire Mesh | Residential porch slabs and main entryways | Low Risk |
| 2 to 4 Inches | #3 or #4 Steel Rebar Grid | Architectural steps and cantilevered decks | Moderate Risk |
| 4+ Inches | Engineered Heavy Rebar System | Commercial elevated landings and balconies | High Risk (Requires Engineer) |
Advanced Repair Tactics for a Crumbling Slab Overhang
Fixing a broken, jagged porch lip is a highly common weekend masonry restoration project. However, one cannot simply slap standard bagged concrete over an old, dusty, broken edge. A proper, lasting structural repair requires meticulous surface preparation and specialized bonding materials.
Prepping the Damaged Concrete Surface
Start by chipping away absolutely all loose, flaking concrete using a heavy cold chisel. Masons must reach completely solid, structurally sound concrete before stopping the chipping process. Do not be afraid to make the hole significantly larger if the surrounding material feels weak. A perfect repair needs a deeply textured, incredibly solid base to grip onto.
Once the loose debris is gone, scrub the area vigorously with a stiff wire brush. Remove all lingering microscopic dust using a high-powered shop vacuum or compressed air hose. Wash the exposed concrete with a mild muriatic acid solution to open the chemical pores. Rinse it thoroughly with clean water and let it dry until slightly surface-damp.
Applying Bonding Agents and Mortar Mix
Standard bagged concrete lacks the sticky polymers required to bond to older, existing slabs. Repairers must coat the prepared area with a liquid acrylic concrete bonding adhesive first. Apply this milky liquid thoroughly with a cheap paintbrush, ensuring total coverage in crevices. Wait patiently until it becomes slightly tacky before applying the heavy patching material.
Using Polymer-Modified Mortar
Never use regular concrete mix for a delicate edge repair. Instead, mix up a small batch of polymer-modified structural repair mortar. This highly specialized mix is designed specifically for vertical and overhead high-strength applications. Force the mortar deeply into the void with a margin trowel, shaping the edge carefully.
Resurfacing and Waterproofing the Lip
After the initial repair mortar has fully cured, visual inconsistencies will remain highly obvious. To fix this permanently, apply a thin coat of concrete resurfacer over the entire porch. This gives the old slab and the newly repaired edge a unified, brand-new appearance. Use a stiff masonry broom to drag a slip-resistant texture across the wet surface.
If homeowners plan to lay tile over the repaired porch, structural waterproofing is mandatory. A liquid rubber membrane must be applied over the raw concrete first. Many DIYers wonder can you paint over redguard or similar waterproof membranes. While technically possible, applying thinset and outdoor tile directly over the waterproofing is highly recommended.
Innovative Upgrades for Modern Porch Slabs
A modern porch edge can be much more than just a simple, boring gray concrete lip. Upgrading this structural area aggressively adds massive functional utility and aesthetic value to a property. By planning ahead, builders can turn a basic overhang into a stunning architectural feature.
Adding Integrated LED Edge Lighting
Casting low-voltage LED light channels directly into the slab overhang is incredibly popular today. This creates a stunning, futuristic floating effect for the porch while massively increasing safety. Installers simply attach an aluminum LED track to the inside of the formwork before pouring. The concrete cures tightly around it, leaving a flush, perfectly integrated lighting channel.
Wiring the Outdoor System
Running the hidden electrical wiring requires a bit of advanced layout planning. Conduit must be routed safely through the dirt before pouring the heavy concrete. If mounting a junction box, knowing what size hole saw for round electrical box is crucial. Always hire a properly licensed electrician to finalize these low-voltage connections safely.
Connecting Overhead Structural Elements
A newly expanded, robust porch slab often inspires homeowners to build a permanent roof. This provides much-needed summer shade and protects the new concrete from brutal weather elements. Extending a canopy safely requires tying the new roof framing into the home’s architecture securely.
The most common building method involves securing a thick ledger board to the house framing. Carpenters must carefully attach patio roof to fascia boards or the wall studs directly. The heavy timber posts supporting the outer roof edge can then anchor securely to the new slab. This creates a unified, incredibly sturdy, and valuable outdoor living space.
Stamped Concrete and Decorative Nosing
Property owners are absolutely not limited to a sharp, ninety-degree square edge for an overhang. Decorative formwork foam liners allow masons to cast beautiful, intricate shapes into the concrete lip. Bullnose foam liners, for example, create a perfectly smooth, rounded edge that looks luxurious.
Additionally, the entire top surface and the overhang edge can be heavily stamped and colored. Contractors use heavy rubber mats to press highly realistic stone textures into the wet concrete. Combined with a molded architectural edge, the porch slab flawlessly mimics expensive hand-cut stone masonry.
Crucial Maintenance Tips for Prolonging Edge Life
Even the most perfectly poured cantilevered edge requires ongoing seasonal preventative maintenance. Concrete is undeniably tough, but it is never completely invincible to the relentless forces of nature. A small amount of routine preventative care strictly stops massive repair bills in the future.
Sealing the Concrete Annually
High-quality concrete sealers are absolutely mandatory for protecting the delicate overhanging lip from water. Penetrating silane-siloxane sealers dive deep into the concrete pores to block moisture effectively. They do not dangerously change the appearance of the concrete or make it slippery.
Application Timing
Property owners should aggressively apply a fresh coat of penetrating sealer every two years. Pay very special attention to fully saturating the underside of the lip and the sharp corners. Using a chemical pump sprayer ensures an even, heavy coat that protects the vulnerable edge. Always apply the sealer during a dry period for maximum deep absorption.
Proper Winter Snow Removal
How homeowners manage winter snow heavily dictates the remaining lifespan of the porch edge. Using heavy metal snow shovels can easily chip the concrete if the lip is struck aggressively. Always utilize a lightweight shovel with a plastic or rubberized edge when clearing the entryway.
Furthermore, entirely avoid using harsh rock salt or strong chemical de-icers on the porch concrete. These chemicals melt the ice temporarily, allowing acidic water to seep into the concrete pores. When the temperature rapidly drops at night, that trapped water freezes and destroys the surface. Use basic masonry sand for safe winter traction instead.
Managing Nearby Gutter Runoff
A standard porch overhang is explicitly designed to shed ambient rainfall, not massive gutter overflows. If roof gutters remain clogged, heavy water sheets will pound directly onto the concrete edge continually. This immense, relentless volume of water will quickly wear down the surface paste of the cement.
Redirecting Downspouts
Ensure that all roof downspouts explicitly discharge at least six feet away from the porch structure. Never allow a downspout pipe to empty directly onto the flat slab surface under any circumstances. The constant, repetitive water friction literally carves a deep channel into the concrete over the years. Good exterior roof drainage protects the foundation and the porch simultaneously.